
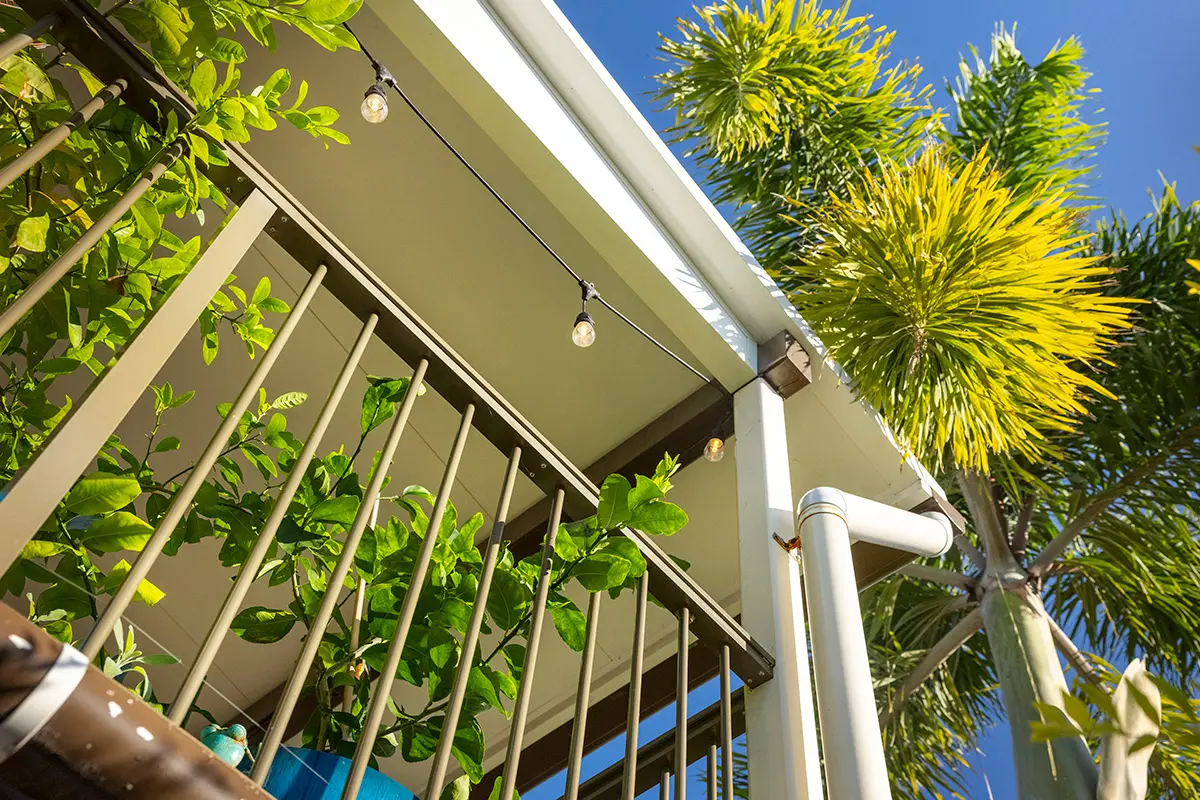
Insulated patio kits,
made in North Queensland
Six styles, one panel: Nordeck® roofing, insulation and ceiling in one piece, made by Norfoam at Bohle.
Patio styles
-
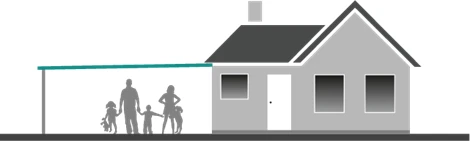
Skillion
One flat plane of roof, attached to the house or standing on its own.
-
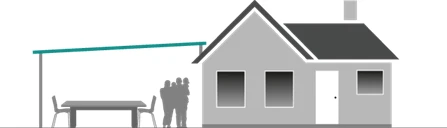
Fly-over
Lifted above the house roof line on brackets, for head room, air flow and daylight.
-
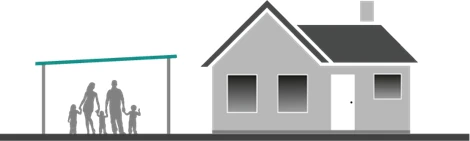
Free-standing
Its own posts and beams, away from the house: by the pool or out in the yard.
-
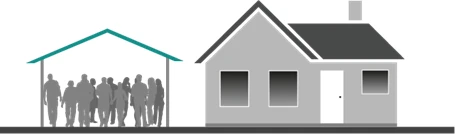
Gable
A pitched roof with high ceilings and a choice of gable infill and beam options.
-
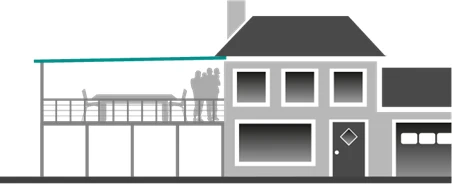
Two-storey
Extends an upstairs deck or verandah without closing in the view.
-

Car, boat and caravan
Protect the car, boat, caravan or RV under an insulated roof.
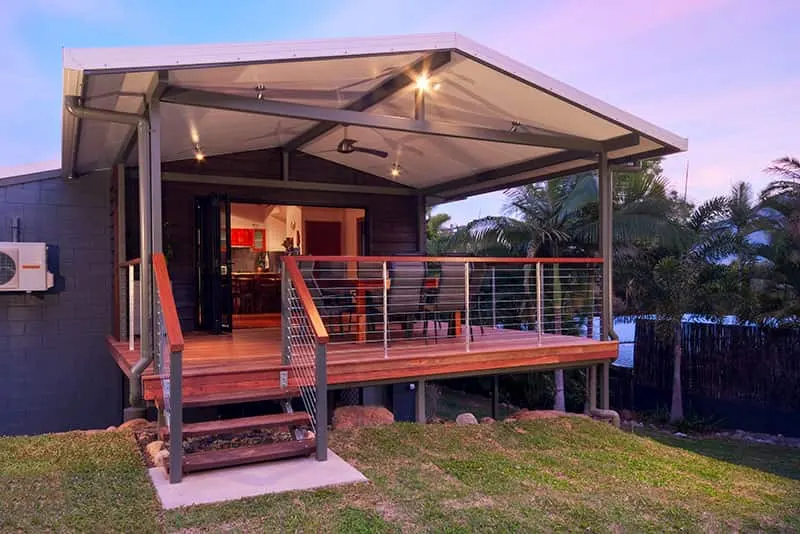
What goes into a Nordeck® patio
From Norfoam’s Nordeck® patio design and install guide. Norfoam confirms exactly what’s in your kit on the quote.
- Roof panels
- Nordeck® panels cut to length, 1000 mm cover, fixed with 14g tek screws at every rib.
- Beams
- Front beam, plus a house beam for attached styles or a ridge beam for a gable.
- Posts and footings
- Steel posts with post-to-beam and post-to-ground connections, including footing details for sandy sites.
- House connection
- Brackets for metal or timber fascias, brick walls, or fly-over rafter brackets.
- Flashings
- Flashing details for the panel ends, sides and house junction.
- Optional extras
- LED downlights, fan bracket, enclosure walls, and Naturelite® skylights in non-cyclonic areas.
Does closing in a side change the span?
Yes. Every wall you close in changes how far a Nordeck® panel can reach without a beam. These are the longest single spans for a suburban street on the coast, from Norfoam’s span table.
Insulated patio kit FAQs
What is the best patio style for a Townsville backyard?
A skillion is the simplest: one roof plane, attached to the house or free-standing. A fly-over gives more head height and air flow under the roof. Free-standing suits a spot away from the house. All three use the same Nordeck® panel and span table.
How far can a Nordeck® patio roof span?
It depends on thickness, wind class and open sides. Take a sheltered Townsville street (wind class C1) and three open sides. Norfoam’s span table gives a single span of 4.9 m at 50 mm, 6.9 m at 100 mm and 8.8 m at 150 mm.
Why does a kit cost more here than one from down south?
Because it has to stand up to North Queensland wind. In Norfoam’s span table the same 75 mm Nordeck® panel reaches 7.1 m on a non-cyclonic N1 site, typical of a southern suburb, but only 5.9 m on a sheltered Townsville street and 4.8 m on an open block. So the same patio here needs a thicker panel or another beam, and a kit sized for a southern site can come up too thin for here. NQ Patios kits are made at Bohle, sized to your wind class and checked against your site before they’re made.
What minimum pitch does a Nordeck® patio need?
Two degrees. The calculator lifts anything flatter to 2°.
Can I add lights and a fan to an insulated patio?
Yes. Norfoam lists an UltraSlim 9 W LED downlight kit and a ceiling fan bracket kit for Nordeck®, and wiring runs through the panel’s services duct.
Do I need council approval for a patio?
Many patios need building approval in Queensland. Generic engineering certification of the Nordeck® patio system is available for residential patios; ask Norfoam for it with your quote and check with your certifier.